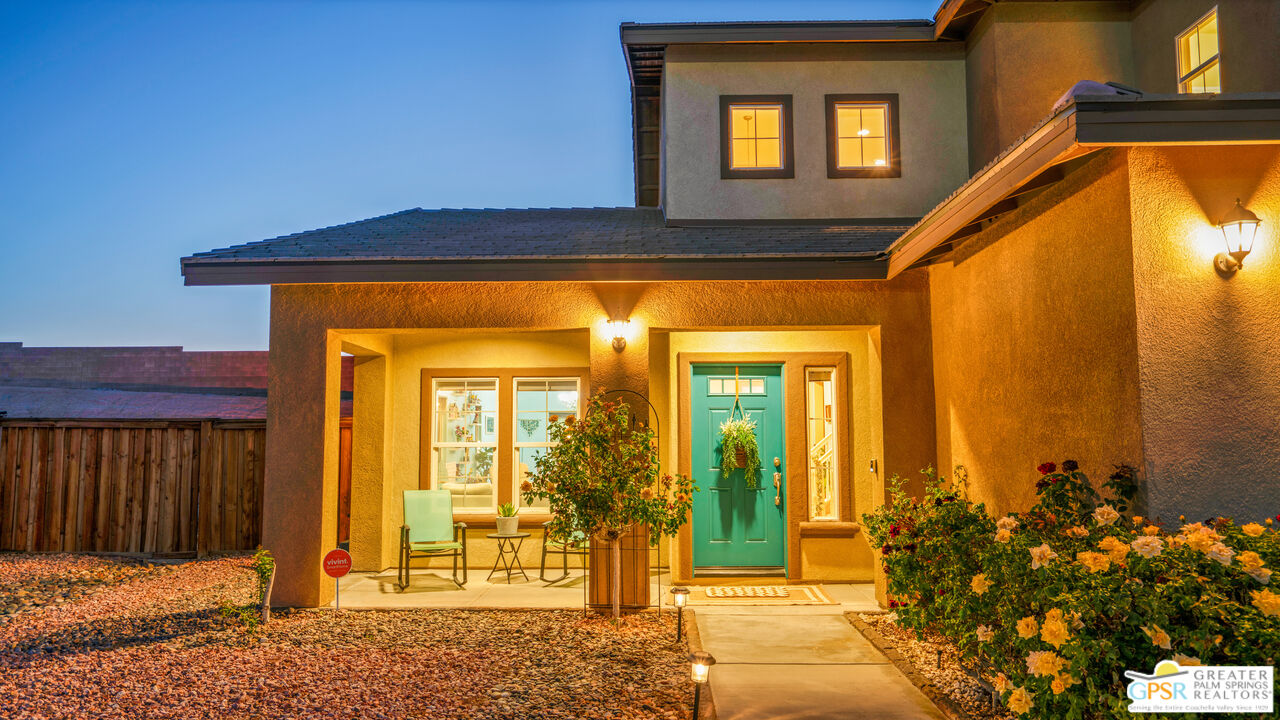
Property photo 1
Property photo 2
Property photo 3
Property photo 4
Property photo 5
4 Beds
3 Baths
2,827 sqft

$539,000

74101 Cactus Wren Ct, TWENTY - NINE PALMS CA, 92277

Price per sqft$190.66
Built in2010
Property size2,827 sqft
Property typeResidential

Overview

Active

Listed Sep 4, 2026

Updated 3 days ago

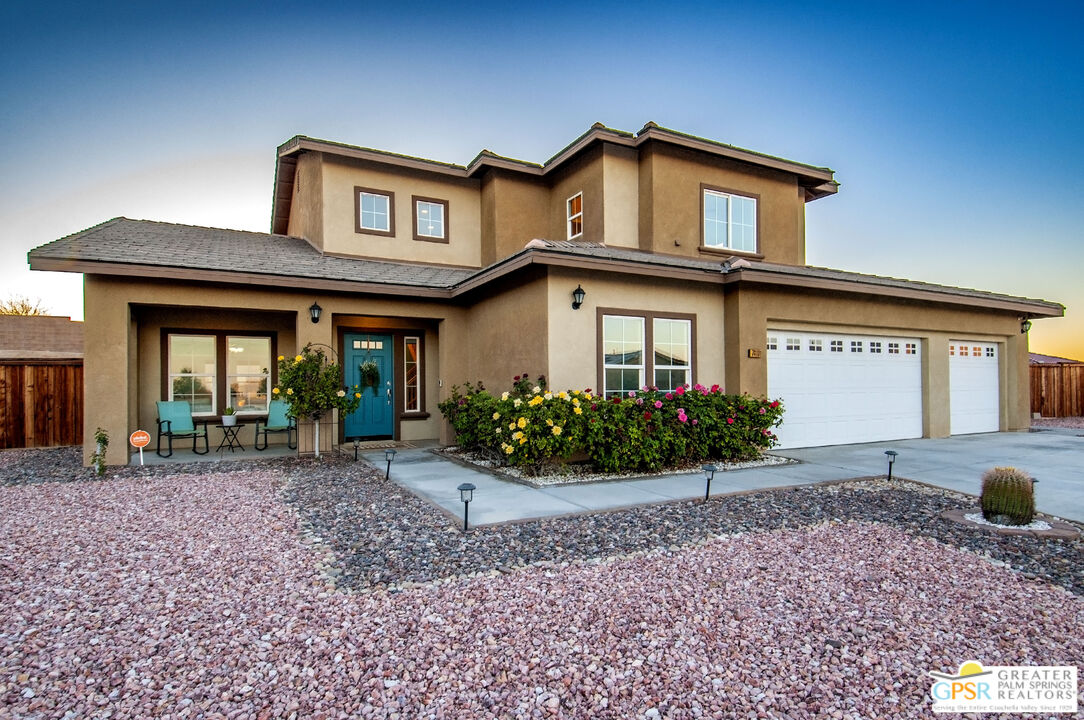
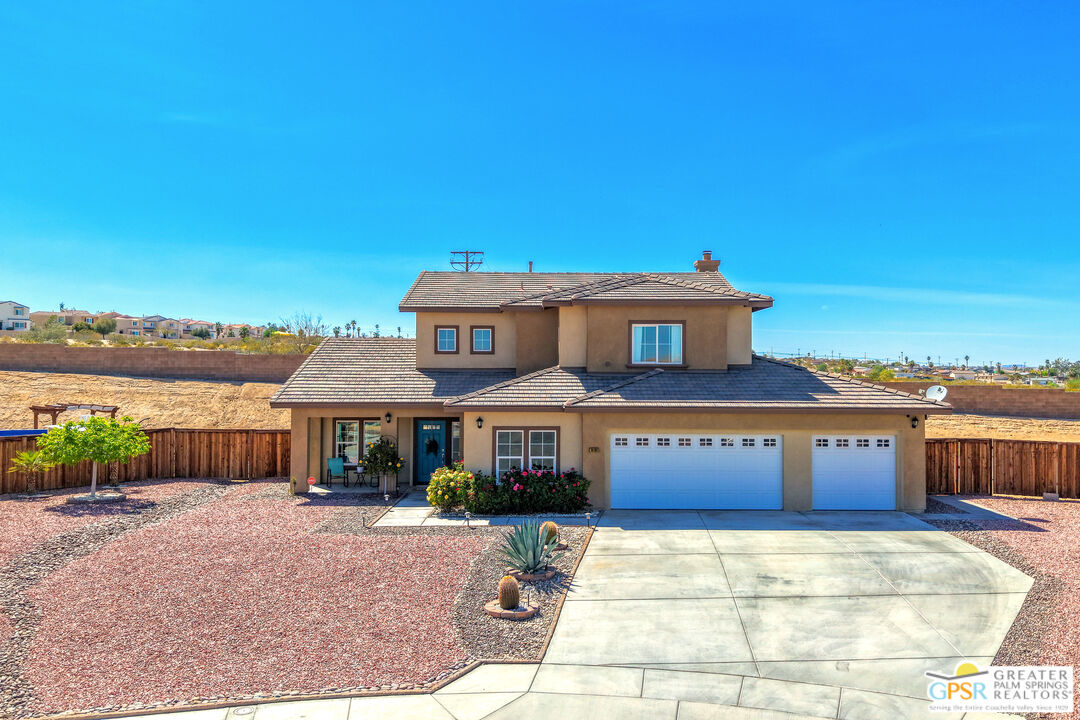
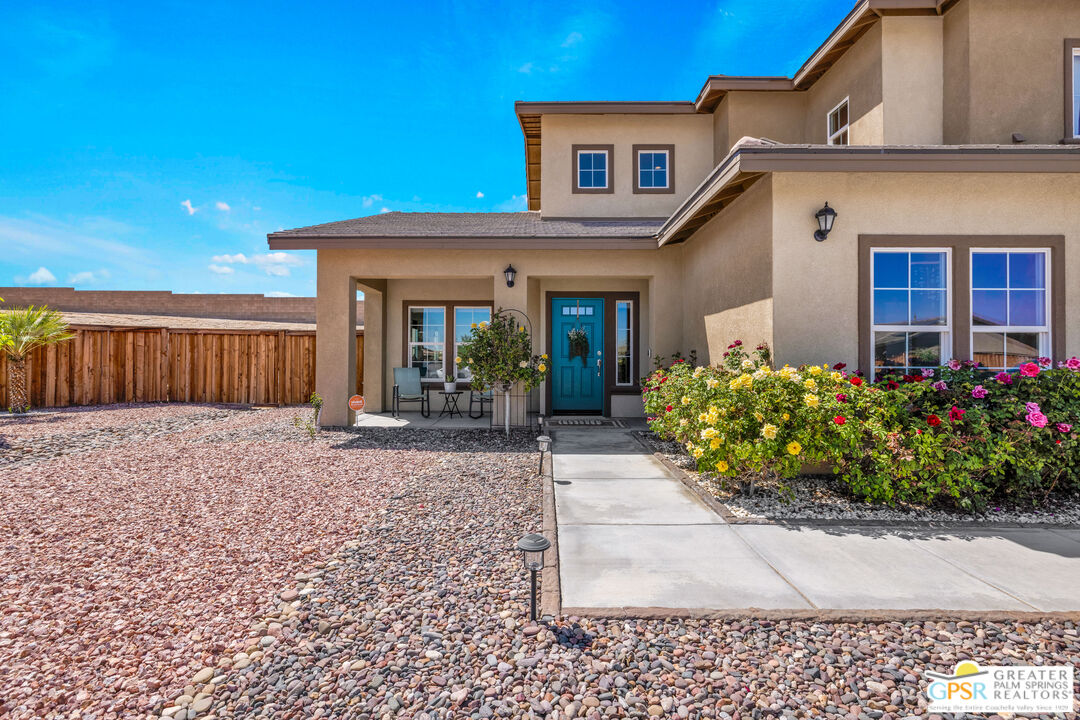
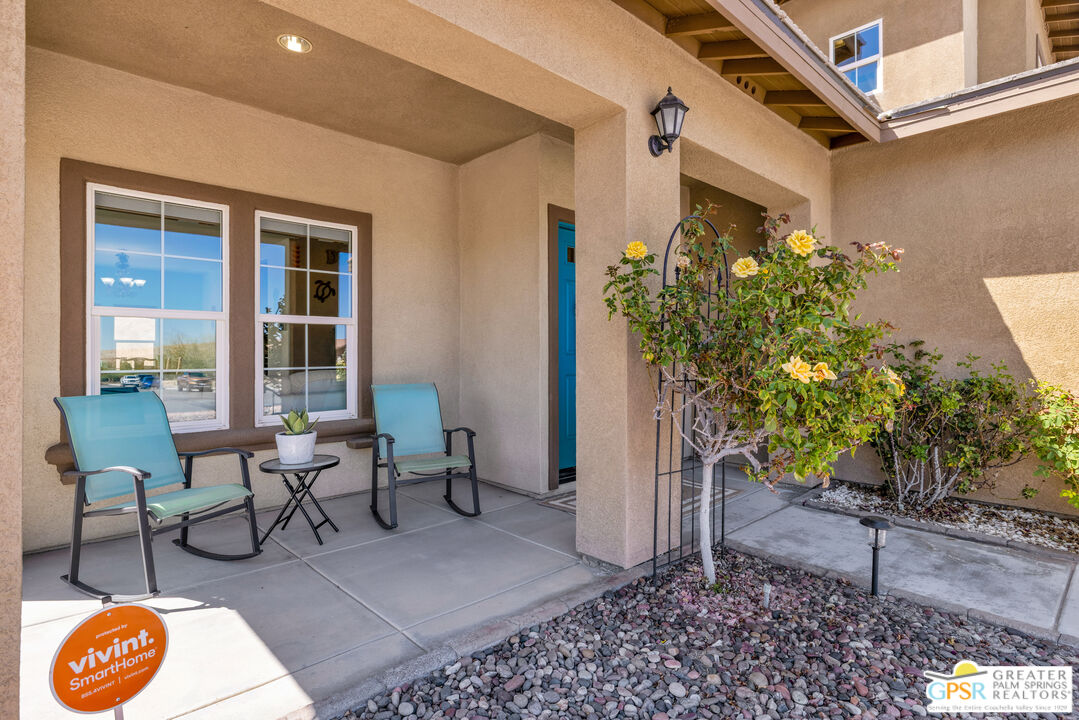
Big House with Largest Lot in Desirable Desert Knoll Subdivision. Solar Savings can be yours! The savings on Electricity can help to offset the HOA. This massive Home is sure to impress at 2,827-square-foot! This gorgeous Home sits on one of the largest lots in the desirable Desert Knoll Neighborhood. Offering 4 Bedrooms and 3 Bathrooms plus an Office, you will have the space that you need and crave! The versatile floor plan includes TWO PRIMARY SUITES, with one conveniently located on the main level, ideal for multigenerational living, extended guests, or those seeking single-level accommodations. As you turn onto Cactus Wren Court, one home immediately stands out. Positioned at the end of a peaceful cul-de-sac, this property sits on a sprawling 0.71-acre lot with a sweeping yard designed for beauty and easy maintenance. The front landscaping features attractive colored rock for water conservation, while blooming roses add a charming touch. Step inside to a dramatic soaring two-story entry, creating a grand first impression. The front living room and adjacent dining area are spacious and filled with natural light from large view windows. The kitchen features beautiful cabinetry, granite countertops, and ample workspace. The convenient island is ideal for breakfast, gatherings, or entertaining, while the kitchen opens seamlessly to a separate family room with a natural gas fireplace. Step outside to your private desert retreat. The covered patio features a hot tub for relaxing under the stars, while a pathway leads to an above-ground pool, providing a refreshing escape from the desert heat. A separate office with double-door entry provides an excellent work-from-home setup. Upstairs, the grand primary suite is a true sanctuary, complete with a huge walk-in closet, dual sinks with generous counter space, a soaking tub, walk-in shower, and private water closet. Two additional guest bedrooms upstairs are adjacent to a spacious hall bathroom with double sinks and ample storage. A large laundry room with built-in cabinetry is conveniently located upstairs. Additional highlights include a 3-car garage, reverse osmosis water filtration system, and a gas line on the back patio for your dream BBQ setup. For those working at the Naval Hospital at the Marine Base in 29 Palms, this home is within the on-call distance for the hospital! This home offers comfort, convenience, space, and exceptional value. Come experience it for yourself! Schedule a viewing with an Agent today!

$3,586/mo

Est. mortgage payment based on a $539,000 home price.

All estimates are provided by Luxury Presence for informational purposes only. Actual amounts may vary.

Additional information

MLS® ID
26965235PS

Interior Features

Bedrooms
4
Bathrooms
3
Fireplace
Yes
Cooling
Yes
Heating
Yes
Basement
No

Exterior Features

Lot Size
0.71 Acres

Other Property Details

Association Fee Frequency
Monthly
Garage
Yes
View
Yes
Pool
Yes

Listed by Melissa Shupp with Berkshire Hathaway HomeServices California Propert
Listing Contact: 760-401-1853 

Based on information from The MLSTM / Combined LA/Westside Multiple Listing Service, Inc. IDX information is provided exclusively for consumers' personal, non-commercial use, it may not be used for any purpose other than to identify prospective properties consumers may be interested in purchasing. All information is deemed reliable but not guaranteed and should be independently reviewed and verified. Property locations as displayed on any map are best approximations only and exact locations should be independently verified. All properties are subject to prior sale, change or withdrawal, and may or may not be listed by the office/agent presenting the information. Neither listing broker(s) nor Brian Maser | CA DRE# 1340306 shall be responsible for any typographical errors, misinformation, misprints and shall be held totally harmless. 

©2026 Combined L.A./Westside MLS. All rights reserved.

Data last updated 10/4/2026

.     

Powered by Luxury Presence
