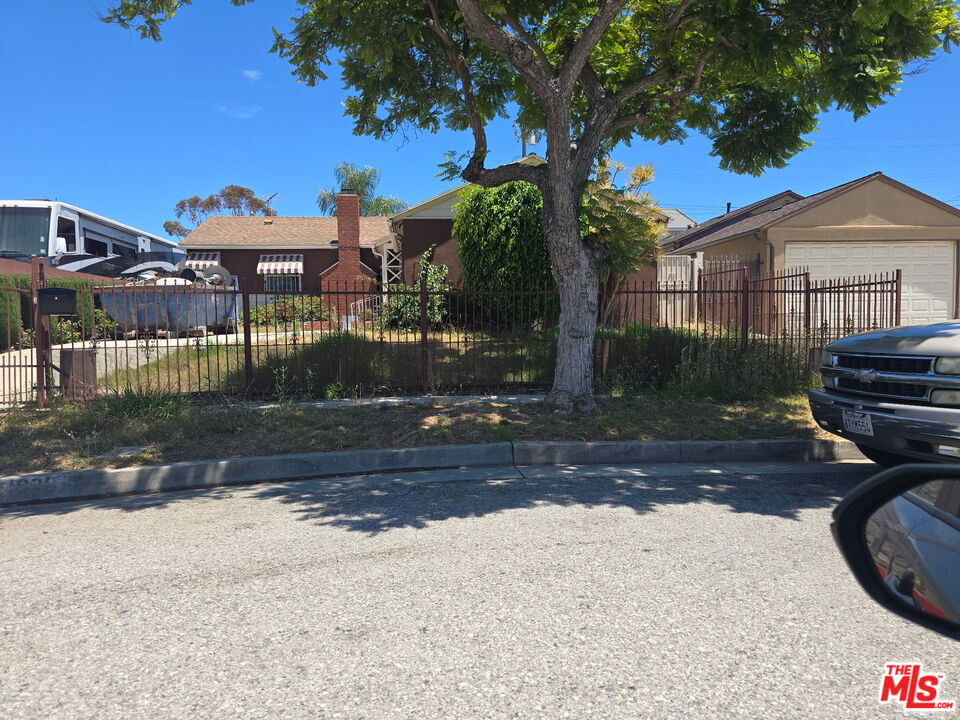
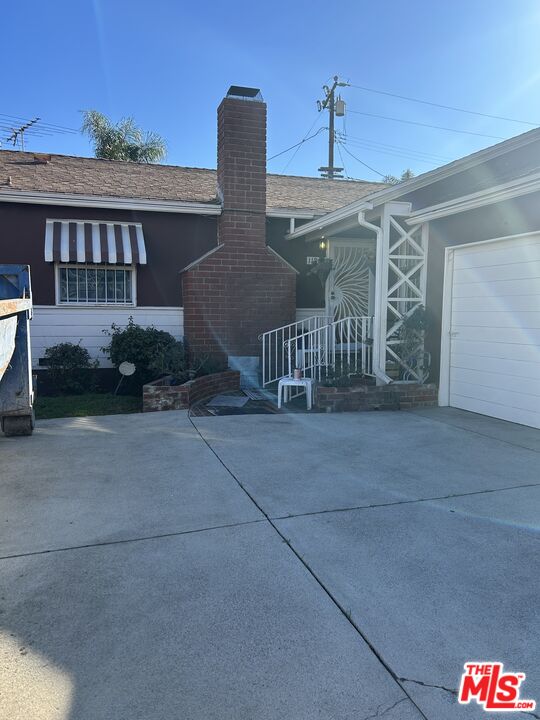
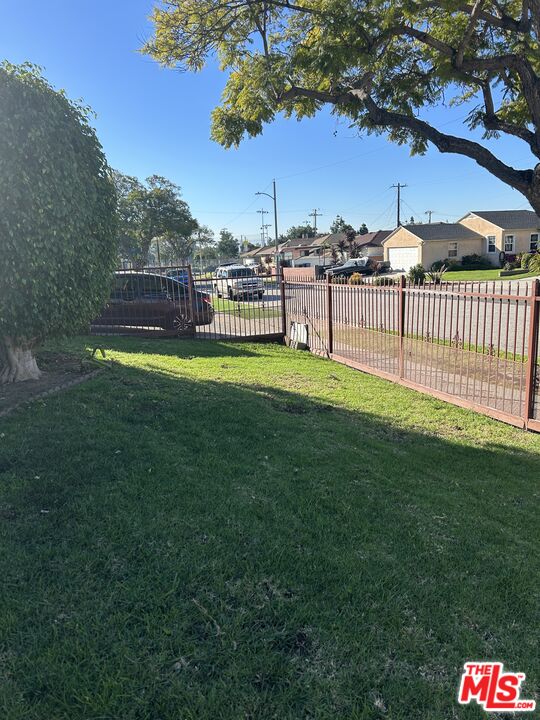
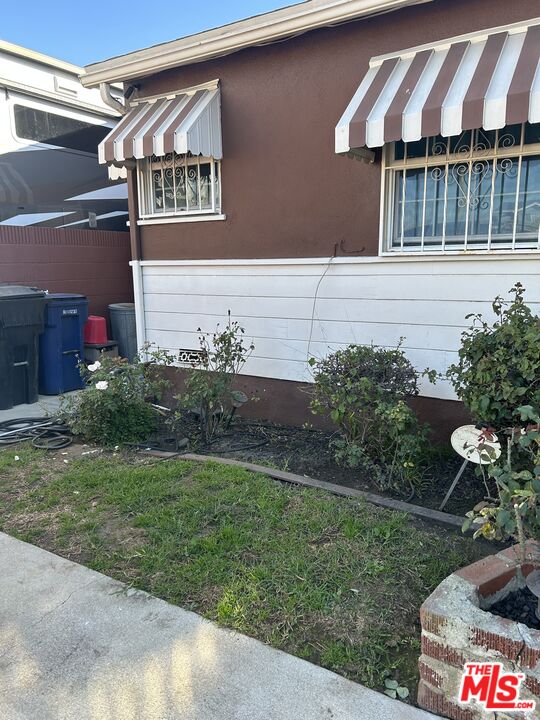
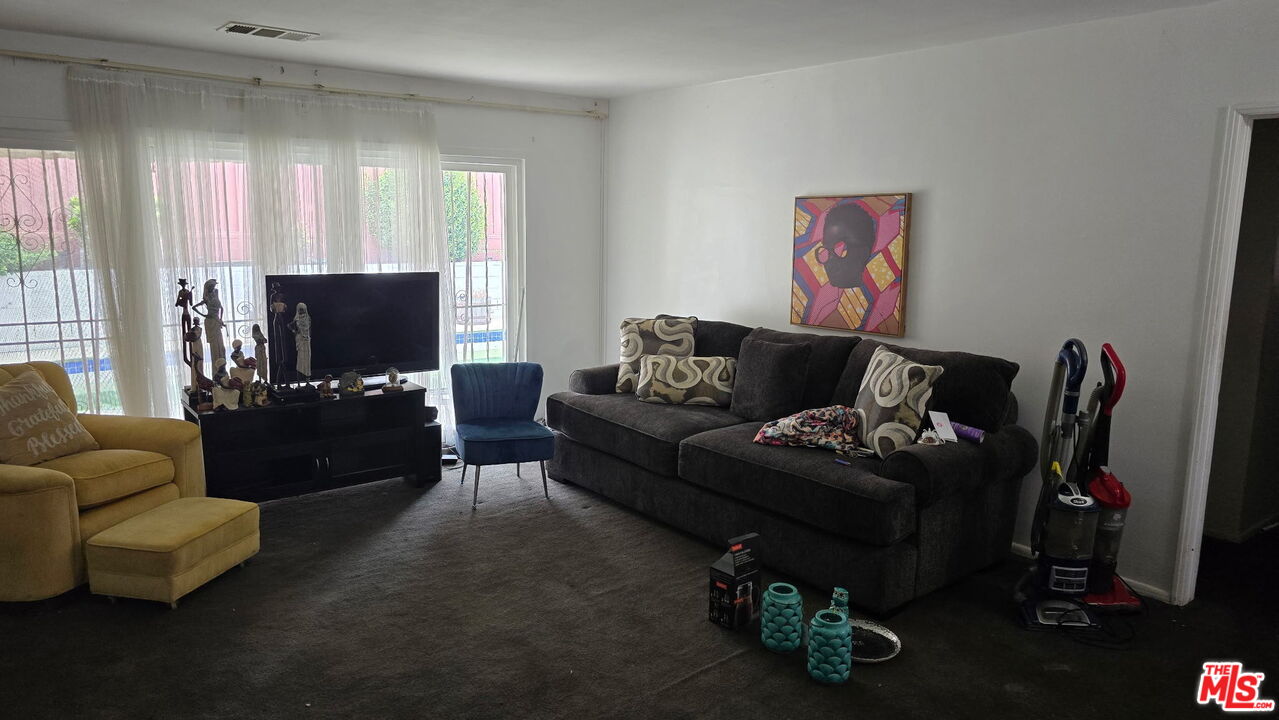
Property photo 1
Property photo 2
Property photo 3
Property photo 4
Property photo 5
3 Beds
2 Baths
1,226 sqft

$750,000

11908 Daleside Ave, Hawthorne CA, 90250

Price per sqft$611.75
Built in1954
Property size1,226 sqft
Property typeResidential

Overview

Active

Listed Aug 10, 2026

Updated 9 days ago

A FIXER WITH GREAT POTENTIAL! Located in the beautiful City of Hawthorne, this 1,226 sq. ft. home offers 3 bedrooms and 2 bathrooms. Located in a cul-de-sac, it is surrounded by pride of ownership. With a welcoming atmosphere, the spacious open floor plan delivers privacy, convenience, and great potential. A wood-burning fireplace adds character and warmth to the main living room, which opens onto the private patio with a swimming pool. This home features space to relax and enjoy the outdoors. The kitchen is complete with appliances, a pantry, and lots of cabinet space, laundry room with a washer and dryer. While the house requires some TLC, the property offers great potential for buyers looking to customize and add value in one of Hawthorne's nicest neighborhoods. Although adjacent to the 105 Fwy embankment wall, the Daleside home offers the perfect blend of peaceful living and everyday convenience. Enjoy the tranquility of a low-traffic street. The neighborhood is known for its peaceful setting, friendly neighbors, and well-maintained surroundings, making it an ideal place to unwind and feel at home. An electric gate gives access to the private driveway and the attached 2-car garage. Whether you enjoy quiet morning and evening walks, this home's location offers a convenient lifestyle. Minutes away from the Hawthorne and LAX Airports, SpaceX, shopping centers, restaurants, entertainment venues, SoFi Stadium, The Forum, The COSM, and the Clippers Intuit Dome. The MetroLink and other transportation options.

$4,990/mo

Est. mortgage payment based on a $750,000 home price.

All estimates are provided by Luxury Presence for informational purposes only. Actual amounts may vary.

Additional information

MLS® ID
26870745

Interior Features

Bedrooms
3
Bathrooms
2
Fireplace
Yes
Cooling
Yes
Heating
Yes
Basement
No

Exterior Features

Lot Size
0.12 Acres

Other Property Details

Garage
Yes
View
Yes
Pool
Yes

Listed by Gale Ann Netherly with Scotton Group & Associates, Inc.
Listing Contact: 213-880-4090 

Based on information from The MLSTM / Combined LA/Westside Multiple Listing Service, Inc. IDX information is provided exclusively for consumers' personal, non-commercial use, it may not be used for any purpose other than to identify prospective properties consumers may be interested in purchasing. All information is deemed reliable but not guaranteed and should be independently reviewed and verified. Property locations as displayed on any map are best approximations only and exact locations should be independently verified. All properties are subject to prior sale, change or withdrawal, and may or may not be listed by the office/agent presenting the information. Neither listing broker(s) nor Brian Maser | CA DRE# 1340306 shall be responsible for any typographical errors, misinformation, misprints and shall be held totally harmless. 

©2026 Combined L.A./Westside MLS. All rights reserved.

Data last updated 9/30/2026

.     

Powered by Luxury Presence
