Property photo 1
Property photo 2
Property photo 3
Property photo 4
Property photo 5
4 Beds
3 Baths
2,340 sqft

$1,000,000

3335 White Cloud, HACIENDA HEIGHTS CA, 91745

Price per sqft$427.35
Built in1969
Property size2,340 sqft
Property typeResidential

Overview

Active

Listed Aug 25, 2026

Updated 13h ago

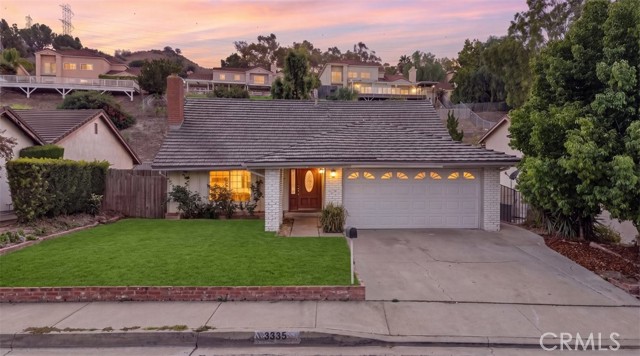
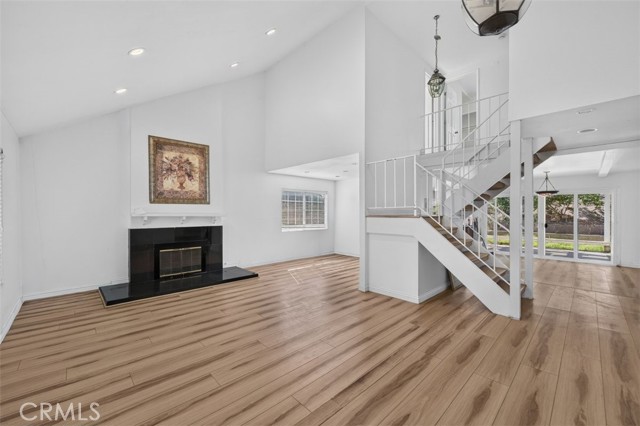
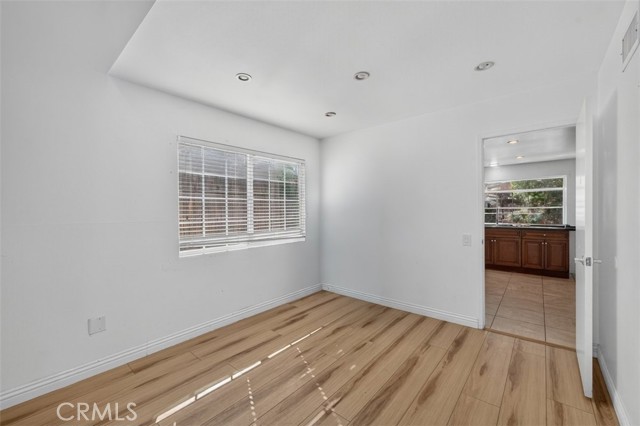
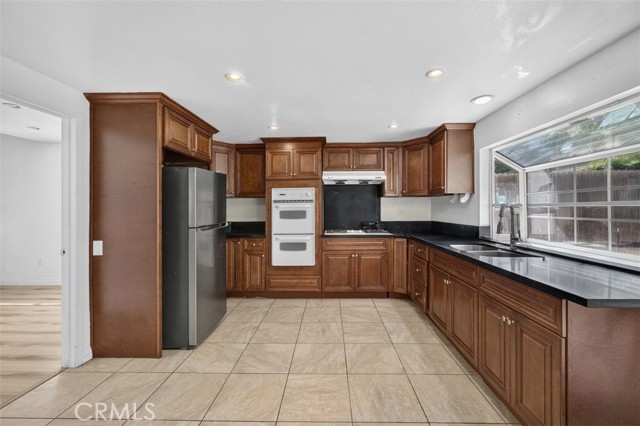
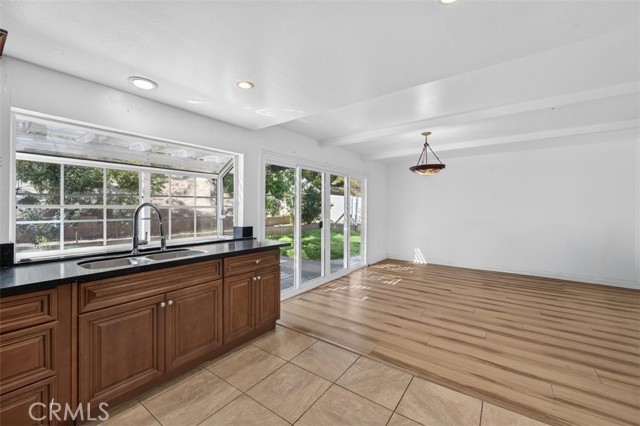
Nestled in a quiet cul-de-sac at the foothills of the San Gabriel Mountains, this 4 bedroom, 3 bathroom single family home offers a generous blend of indoor and outdoor living space, along with plenty of potential for personalization. A covered entryway welcomes you into a spacious living room featuring a fireplace and vaulted ceiling, flowing into an adjacent dining area. The kitchen has plenty of ceiling height mahogany cabinetry, gas stove burners, and a double oven. Down the first-floor hallway, you'll find a spacious bedroom ideal for multi-generational living, a full bathroom, and a French door leading to an office. A central staircase with multiple breaks and a large landing zone, leads to three bedrooms upstairs. To the left, two guest bedrooms share a Jack-and-Jill style bathroom. To the right, a French door opens into the primary suite, complete with a vaulted ceiling, an open space sink and tub combo, a private toilet, and access to an additional storage space. The backyard offers an open lattice covered patio perfect for dining and gatherings, plus ample space for lounging and entertaining, surrounded by fruit trees and roses. The attached garage features a newer motor and tracks, along with laundry hookups. Ideally located with easy access to the I-60, I-10, I-210, and SR-57, this home is also close to the Hacienda Hills and Puente Hills Preserve trail network for hiking, mountain biking, and outdoor recreation, as well as Rowland Heights Golf Center and Hacienda Golf Club. Nearby shopping and dining options include Diamond Plaza, Yes Plaza, Costco, Puente Hills Mall, Haven City Market in West Covina, 99 Ranch, Galleria Market, H-Mart, and Sprouts.

$6,653/mo

Est. mortgage payment based on a $1,000,000 home price.

All estimates are provided by Luxury Presence for informational purposes only. Actual amounts may vary.

Additional information

MLS® ID
WS26209432MR

Interior Features

Bedrooms
4
Bathrooms
3
Fireplace
Yes
Cooling
Yes
Heating
Yes
Basement
No

Exterior Features

Lot Size
0.14 Acres

Other Property Details

Garage
Yes
View
Yes

Listed by Brian Wang with RE/MAX Premier Properties
Listing Contact: 626-226-9433 

Based on information from The MLSTM / Combined LA/Westside Multiple Listing Service, Inc. IDX information is provided exclusively for consumers' personal, non-commercial use, it may not be used for any purpose other than to identify prospective properties consumers may be interested in purchasing. All information is deemed reliable but not guaranteed and should be independently reviewed and verified. Property locations as displayed on any map are best approximations only and exact locations should be independently verified. All properties are subject to prior sale, change or withdrawal, and may or may not be listed by the office/agent presenting the information. Neither listing broker(s) nor Brian Maser | CA DRE# 1340306 shall be responsible for any typographical errors, misinformation, misprints and shall be held totally harmless. 

©2026 Combined L.A./Westside MLS. All rights reserved.

Data last updated 10/7/2026

.     

Powered by Luxury Presence
