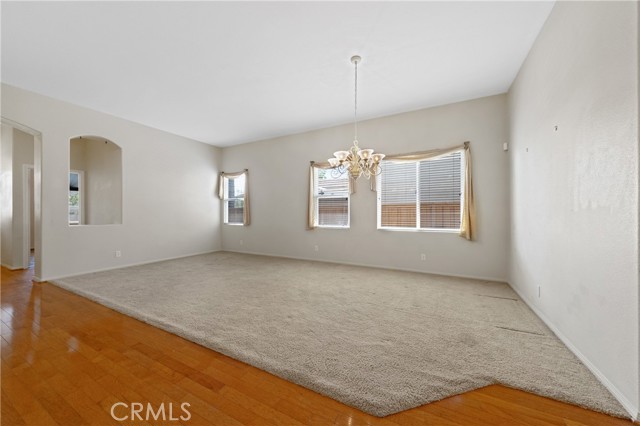
Property photo 1
Property photo 2
Property photo 3
Property photo 4
Property photo 5
3 Beds
3 Baths
2,065 sqft

$749,000

31166 Sunningdale DR, TEMECULA CA, 92591

Price per sqft$362.71
Built in2002
Property size2,065 sqft
Property typeResidential

Overview

Active

Listed Aug 28, 2026

Updated 7h ago

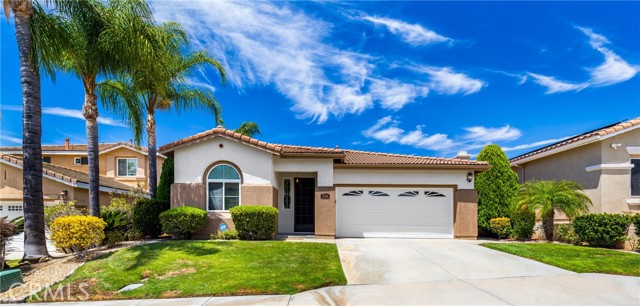
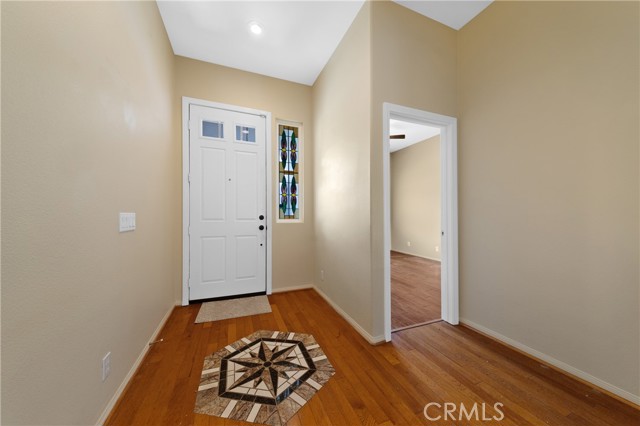
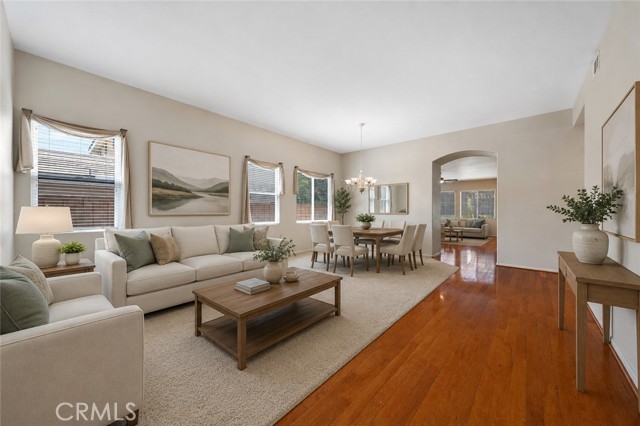
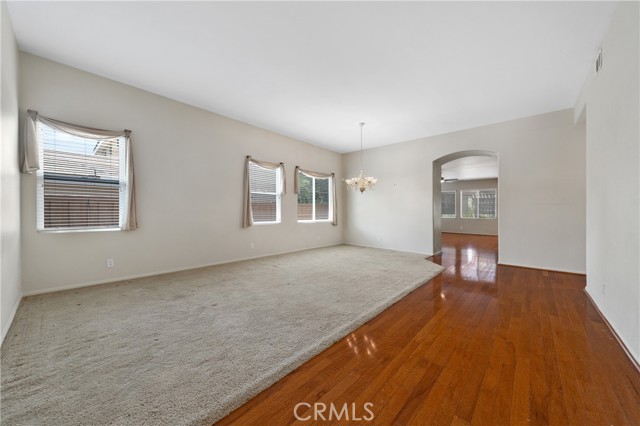
Welcome to 31166 Sunningdale Drive located in the desirable Temeku Hills community in Temecula. This inviting single story home offers 3 bedrooms and 1 full bathroom with 2 3/4 bathrooms. The Primary Bedroom has a separate stall shower and sunken tub as well as a generous size walk in closet. Approximately 2,065 square feet of living space, and a 5,227 square foot lot. This home offers a comfortable open floor plan, neutral colors and plenty of thoughtful details throughout. Step inside to rich wood floors with a custom medallion in the entryway and a beautiful mix of tile plank and carpet throughout. The cook's kitchen features granite countertops, stainless steel appliances, a built in stove, recessed lighting, plenty of cabinet space and a casual eat-in nook. Welcoming family room with a cozy gas fireplace, cool ceiling fan, custom window coverings, newer central heating and air unit and a power purchase solar system. Indoor laundry room with sink and plenty of storage. Lovely, professionally landscaped backyard complete with a covered patio and roll up shade. Attached 2 car garage with opener. Living in Temeku Hills means enjoying a fantastic community with many amenities that include an executive clubhouse complete with pool, spa, tennis and pickleball courts, private kids playground, workout gym/exercise room, card room, meeting room. All within your own community. The high end Temeku Golf course is open to the public, close to schools, medical, shopping, parks, wineries, Old Town Temecula and freeways. This home features 13 solar panels on a 25 year Power Purchase Agreement with Sunrun.

$4,983/mo

Est. mortgage payment based on a $749,000 home price.

All estimates are provided by Luxury Presence for informational purposes only. Actual amounts may vary.

Additional information

MLS® ID
SW26183759MR

Interior Features

Bedrooms
3
Bathrooms
3
Fireplace
Yes
Cooling
Yes
Heating
Yes
Basement
No

Exterior Features

Lot Size
0.12 Acres

Other Property Details

Association Fee Frequency
Monthly
Garage
Yes
View
Yes
Pool
Yes

Listed by Serina Ortiz-Tomlinson with First Team Real Estate
Listing Contact: 951-676-5736 

Based on information from The MLSTM / Combined LA/Westside Multiple Listing Service, Inc. IDX information is provided exclusively for consumers' personal, non-commercial use, it may not be used for any purpose other than to identify prospective properties consumers may be interested in purchasing. All information is deemed reliable but not guaranteed and should be independently reviewed and verified. Property locations as displayed on any map are best approximations only and exact locations should be independently verified. All properties are subject to prior sale, change or withdrawal, and may or may not be listed by the office/agent presenting the information. Neither listing broker(s) nor Brian Maser | CA DRE# 1340306 shall be responsible for any typographical errors, misinformation, misprints and shall be held totally harmless. 

©2026 Combined L.A./Westside MLS. All rights reserved.

Data last updated 10/9/2026

.     

Powered by Luxury Presence
