Property photo 1
Property photo 2
Property photo 3
Property photo 4
Property photo 5
4 Beds
4 Baths
3,800 sqft

$1,450,000

15512 Calistoga Dr, RAMONA CA, 92065

Price per sqft$381.58
Built in2007
Property size3,800 sqft
Property typeResidential

Overview

Active

Listed Aug 27, 2026

Updated 11 days ago

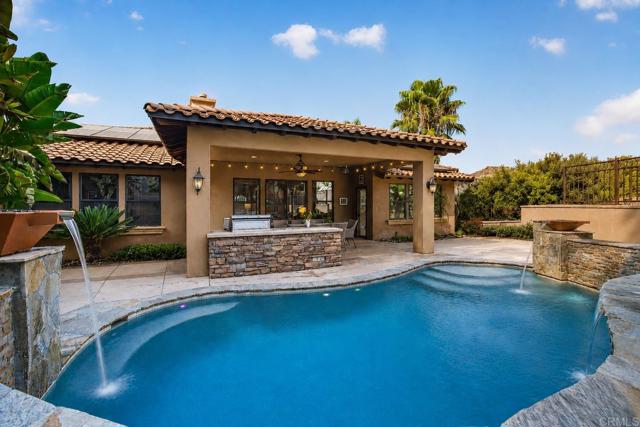
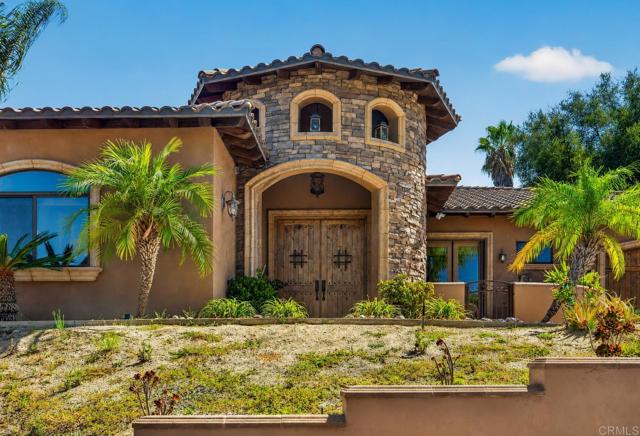
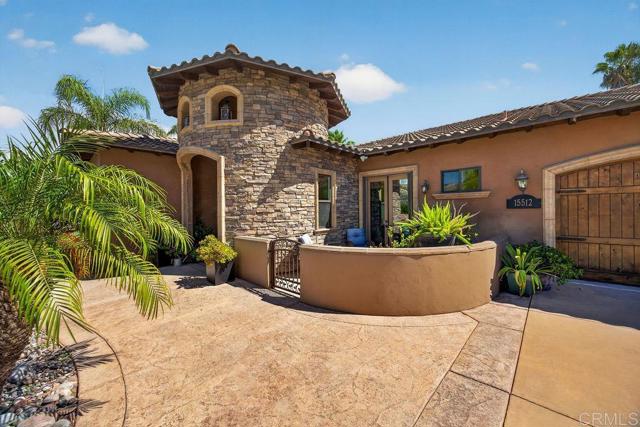
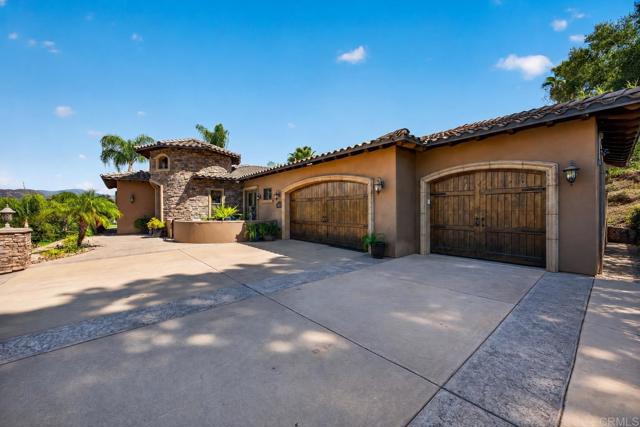
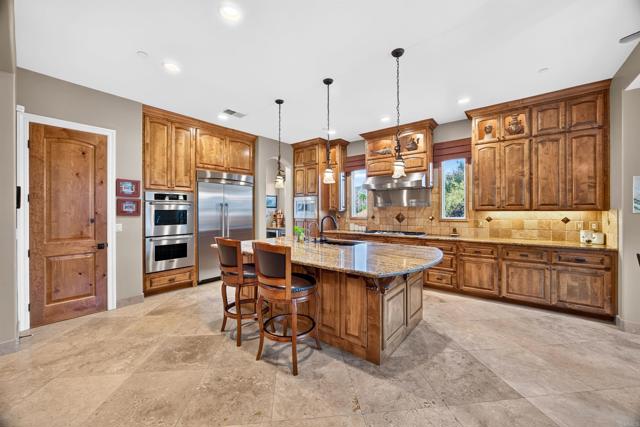
A rare Ramona offering nearly 3,800 sq. ft. of custom-built living, entirely on one level, combining the scale and amenities of a country estate with approximately half an acre of thoughtfully designed grounds. Mediterranean architecture, 10-foot ceilings, graceful arches and premium finishes establish the character of the home, while a Thermador-equipped kitchen and walk-in pantry anchor its generous living spaces. Generous living spaces flow naturally from the kitchen and everyday living area to a covered outdoor kitchen with built-in BBQ, dual burners and refrigerator. Beyond it, a heated resort-style pool completed in 2023 creates a beautiful setting for year-round enjoyment, while an elevated pavilion with a fireplace offers yet another place to entertain or unwind. The primary suite is a retreat of its own with direct backyard access, a spacious walk-in closet, clawfoot tub and separate shower. A secondary bedroom with a private bath and exterior entrance provides added flexibility, while two additional bedrooms share another full bath. Paid solar panels, water softening system, durable hard-surface flooring, built-in garage storage, car lift, abundant parking, low-maintenance landscaping and convenient side access add to the home's functionality. Set within San Diego Country Estates, residents enjoy community pools, tennis and pickleball, parks, trails, equestrian amenities and nearby San Vicente Golf Course. For buyers seeking substantial single-story living without taking on multiple acres, this is an opportunity that is difficult to replicate.

$9,647/mo

Est. mortgage payment based on a $1,450,000 home price.

All estimates are provided by Luxury Presence for informational purposes only. Actual amounts may vary.

Additional information

MLS® ID
PTP2606533MR

Interior Features

Bedrooms
4
Bathrooms
4
Fireplace
Yes
Cooling
Yes
Basement
No

Exterior Features

Lot Size
0.51 Acres

Other Property Details

Association Fee Frequency
Monthly
Garage
Yes
View
Yes
Pool
Yes

Listed by Melissa Builes with eXp Realty of Southern Calif.
Listing Contact: 646-595-7884 

Based on information from The MLSTM / Combined LA/Westside Multiple Listing Service, Inc. IDX information is provided exclusively for consumers' personal, non-commercial use, it may not be used for any purpose other than to identify prospective properties consumers may be interested in purchasing. All information is deemed reliable but not guaranteed and should be independently reviewed and verified. Property locations as displayed on any map are best approximations only and exact locations should be independently verified. All properties are subject to prior sale, change or withdrawal, and may or may not be listed by the office/agent presenting the information. Neither listing broker(s) nor Brian Maser | CA DRE# 1340306 shall be responsible for any typographical errors, misinformation, misprints and shall be held totally harmless. 

©2026 Combined L.A./Westside MLS. All rights reserved.

Data last updated 9/28/2026

.     

Powered by Luxury Presence
