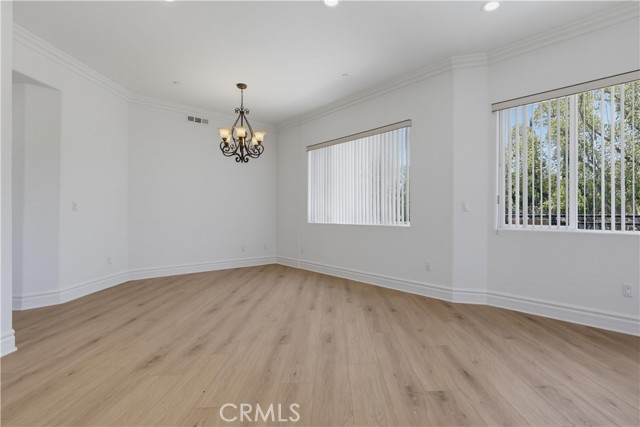
Property photo 1
Property photo 2
Property photo 3
Property photo 4
Property photo 5
3 Beds
4 Baths
1,980 sqft

$1,149,000

350 Bethany Road, BURBANK CA, 91504

Price per sqft$580.30
Built in2009
Property size1,980 sqft
Property typeCondominium

Overview

Active

Listed Jun 26, 2026

Updated 8 days ago




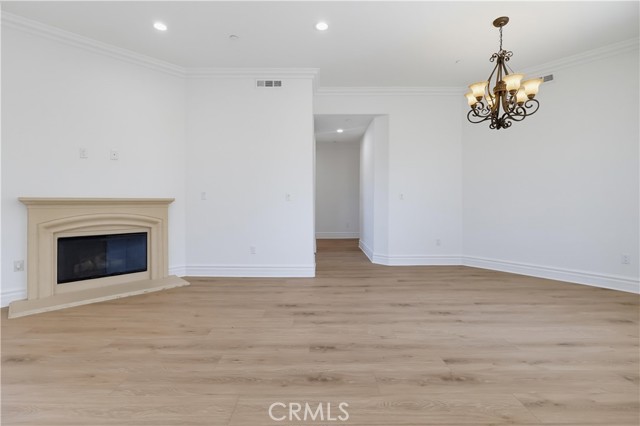
RARE Burbank opportunity with exceptional space, privacy, and flexibility! This beautifully maintained 1,980 sq ft corner-unit residence has only one shared wall and offers an unusually spacious, private living experience. Builder-owned since completion in 2009 and offered for individual ownership for the first time, this turnkey home stands out from the typical condo. Step inside to abundant natural light, 10-foot ceilings on both levels, crown molding, recessed lighting, and a cozy gas fireplace. The bright and airy living room opens to a private wraparound balcony, while the spacious primary suite features its own wraparound balcony, perfect for morning coffee or evening relaxation. The flexible floor plan offers 3 bedrooms, 3.5 bathrooms, PLUS a bonus room with its own private exterior entrance, full bathroom, and kitchenette. Use it as a guest suite, extended-family space, home office, creative studio, or additional living area. The possibilities are ideal for buyers who need more than a conventional condo floor plan. Move-in ready with recent upgrades, including new flooring, fresh interior paint, new appliances, and a new washer and dryer. The parking and storage are exceptional: private direct-access two-car garage with an additional storage room PLUS two dedicated driveway parking spaces. Additional features include a skylight and thoughtful design throughout. Ideally located near Downtown Burbank, Burbank High School, shopping, dining, entertainment, and everyday conveniences. Space. Privacy. Flexible living. Three private balconies. Turnkey. A truly distinctive Burbank residence that offers far more than the typical condo.

$7,644/mo

Est. mortgage payment based on a $1,149,000 home price.

All estimates are provided by Luxury Presence for informational purposes only. Actual amounts may vary.

Additional information

MLS® ID
SR26141347MR

Interior Features

Bedrooms
3
Bathrooms
4
Fireplace
Yes
Cooling
Yes
Heating
Yes
Basement
No

Other Property Details

Association Fee Frequency
Monthly
Garage
Yes
View
Yes

Listed by Shant Yeghikian with Sync Brokerage, Inc
Listing Contact: 818-427-9393 

Based on information from The MLSTM / Combined LA/Westside Multiple Listing Service, Inc. IDX information is provided exclusively for consumers' personal, non-commercial use, it may not be used for any purpose other than to identify prospective properties consumers may be interested in purchasing. All information is deemed reliable but not guaranteed and should be independently reviewed and verified. Property locations as displayed on any map are best approximations only and exact locations should be independently verified. All properties are subject to prior sale, change or withdrawal, and may or may not be listed by the office/agent presenting the information. Neither listing broker(s) nor Brian Maser | CA DRE# 1340306 shall be responsible for any typographical errors, misinformation, misprints and shall be held totally harmless. 

©2026 Combined L.A./Westside MLS. All rights reserved.

Data last updated 9/28/2026

.     

Powered by Luxury Presence
