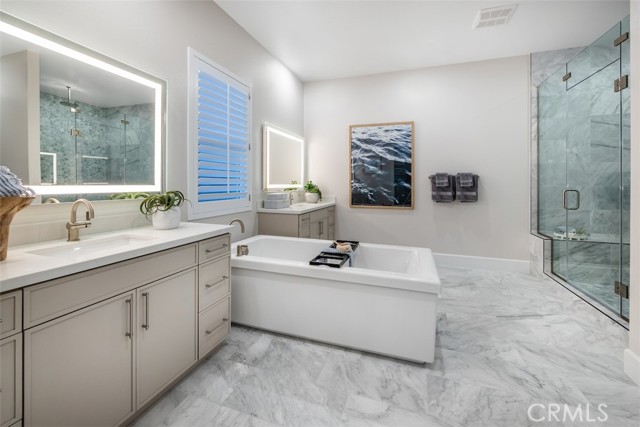
Property photo 1
Property photo 2
Property photo 3
Property photo 4
Property photo 5
5 Beds
5 Baths
3,320 sqft

$2,159,990

213 Briar Moon, IRVINE CA, 92618

Price per sqft$650.60
Built in2026
Property size3,320 sqft
Property typeCondominium

Overview

Active

Listed Feb 3, 2026

Updated 9 days ago

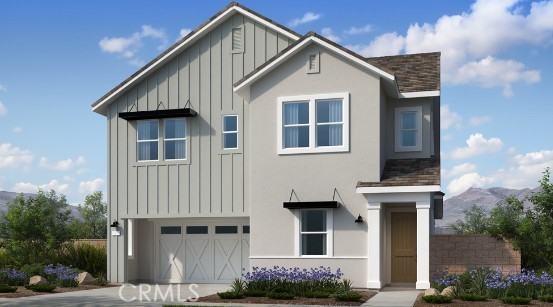
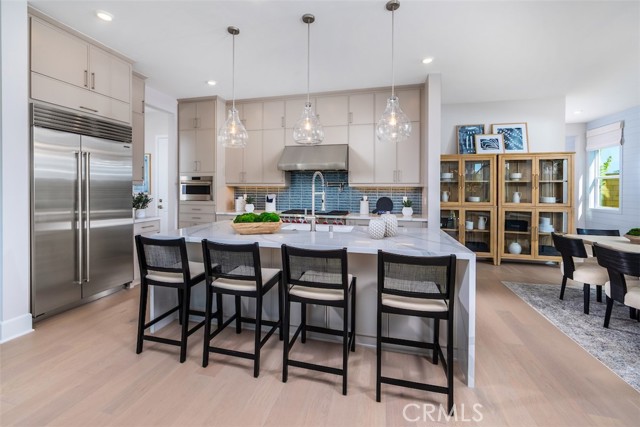
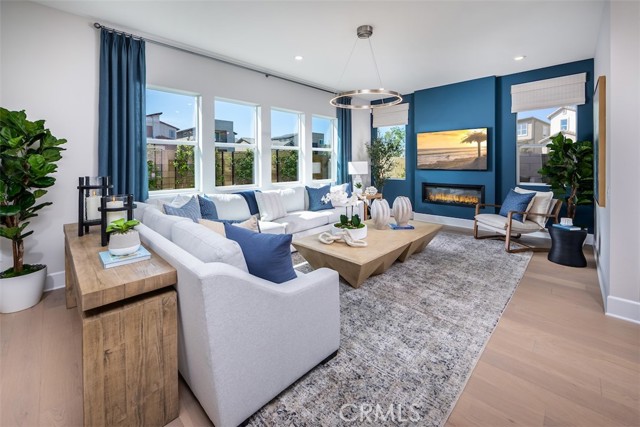
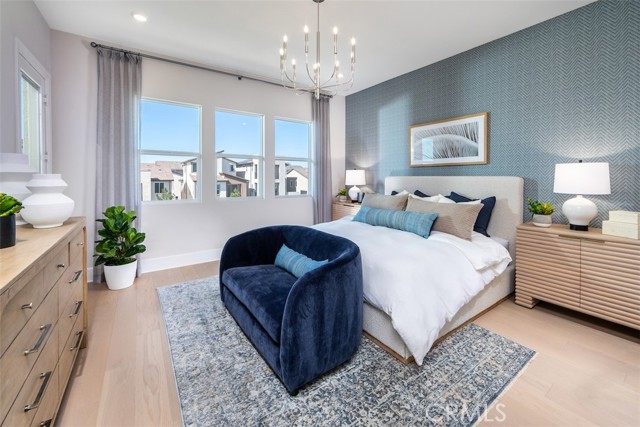
What's Special: Main Floor Bedroom | Loft | Large Kitchen Island | Flat Lot. New Construction October Completion! Built by America's Most Trusted Home Builder. Welcome to the Plan 3 at 213 Briar Moon in Aurora at Luna Park! This beautiful new home offers 3,320 square feet of open-concept living that feels bright and effortless. As you head inside, you ll find a secondary bedroom with its own private en-suite bath and a convenient half bathroom just off the entry. The dining area flows into the kitchen, where a center island opens to the spacious great room, featuring a cozy fireplace. From here, you can step out to the outdoor patio and enjoy fresh air any time you like. A large walk-in pantry sits just off the kitchen near the garage entry, giving you plenty of extra storage. Upstairs, three secondary bedrooms offer room to relax, including one with a private bath. You ll also find another full bath, a laundry room, and the luxurious primary suite with a spa-inspired en-suite bath and walk-in closet. A generous loft leads to an outdoor deck, and the primary suite provides its own private access as well, creating a wonderful spot to unwind. Introducing Aurora at Luna Park, a vibrant new addition to the prestigious Great Park Neighborhoods master plan. Here, you ll enjoy a lifestyle centered on connection, comfort, and everyday ease. The community features access to nine parks, seventeen shimmering pools, and miles of lush, meandering trails. Coming in early 2027, The Canopy will bring an exciting 11-acre destination filled with dining, boutiques, and more to explore. And when you re ready for a day by the ocean, beautiful Orange County beaches are just a short drive away. Additional Highlights Include: Fireplace at great room, multi-stacking sliding glass door at dining area, and an upstairs exterior deck with a single French door at the primary suite and loft. Photos are for representative purposes only. MLS#IG26024801

$14,370/mo

Est. mortgage payment based on a $2,159,990 home price.

All estimates are provided by Luxury Presence for informational purposes only. Actual amounts may vary.

Additional information

MLS® ID
IG26024801MR

Interior Features

Bedrooms
5
Bathrooms
5
Fireplace
Yes
Cooling
Yes
Heating
Yes
Basement
No

Exterior Features

Lot Size
0.1 Acres

Other Property Details

Association Fee Frequency
Monthly
Garage
Yes
Pool
Yes

Listed by Leslie Olivo with Taylor Morrison Services
Listing Contact: 949-833-3600 

Based on information from The MLSTM / Combined LA/Westside Multiple Listing Service, Inc. IDX information is provided exclusively for consumers' personal, non-commercial use, it may not be used for any purpose other than to identify prospective properties consumers may be interested in purchasing. All information is deemed reliable but not guaranteed and should be independently reviewed and verified. Property locations as displayed on any map are best approximations only and exact locations should be independently verified. All properties are subject to prior sale, change or withdrawal, and may or may not be listed by the office/agent presenting the information. Neither listing broker(s) nor Brian Maser | CA DRE# 1340306 shall be responsible for any typographical errors, misinformation, misprints and shall be held totally harmless. 

©2026 Combined L.A./Westside MLS. All rights reserved.

Data last updated 9/28/2026

.     

Powered by Luxury Presence
