Property photo 1
Property photo 2
Property photo 3
Property photo 4
Property photo 5
5 Beds
3 Baths
2,931 sqft

$499,900

12763 Trent PL, VICTORVILLE CA, 92392

Price per sqft$170.56
Built in2008
Property size2,931 sqft
Property typeResidential

Overview

Active

Listed Sep 19, 2026

Updated 8 days ago

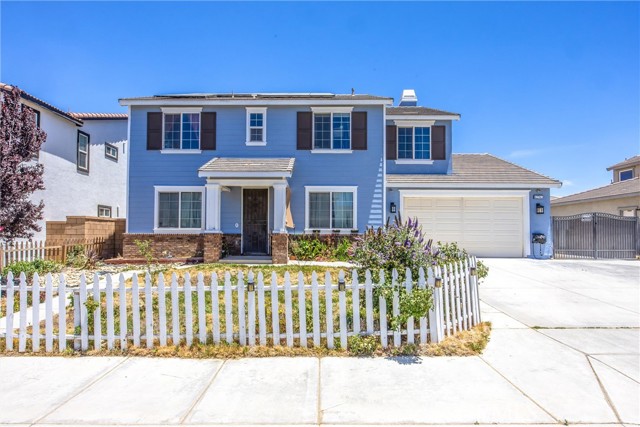
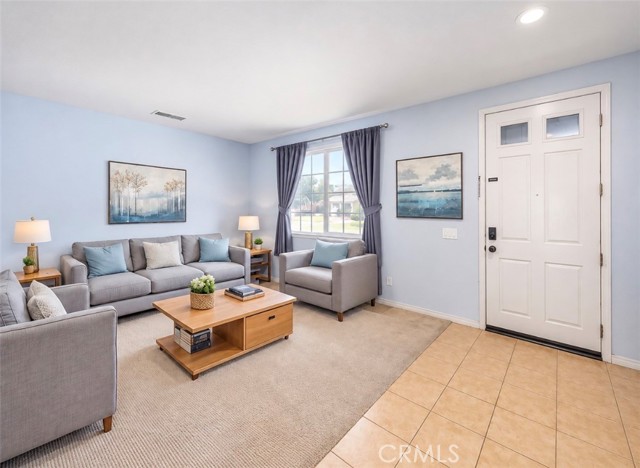
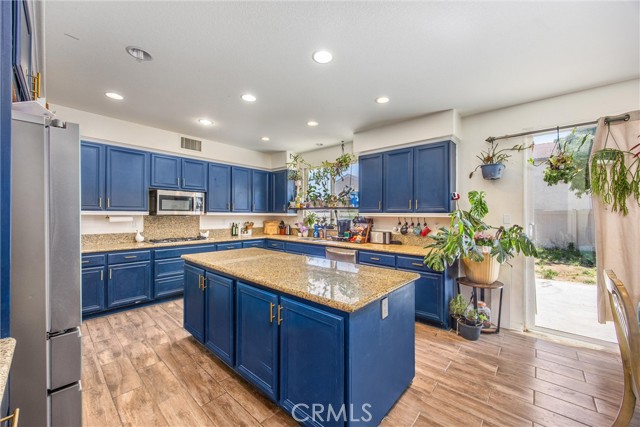
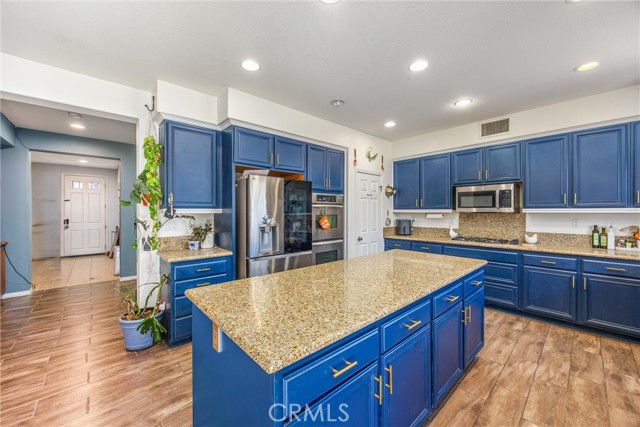
**3.25% Assumable VA Interest Rate** Seller willing to credit Buyer for INTEREST RATE BUY DOWN!! Don t Miss This Spacious Home, Conveniently Located Near Hwy 395 & Bear Valley Rd. Perfect for Commuters! Featuring a Spacious & Functional Floor Plan with plenty of Room, Storage, and Desirable Features throughout, this home is designed for Comfortable Everyday Living. Step inside to a welcoming Formal Living Room filled with natural light. The main level also features a Downstairs Office or Bonus Room with French Doors, perfect for Working From Home, a Playroom, Guest Space, or even a Potential 5th Bedroom. The Kitchen is the Heart of the Home, featuring Granite Countertops, a Huge Center Island, Double Ovens, Abundant Cabinet Space, and an Open Dining Area that makes entertaining and everyday living easy. Just off the kitchen, the Cozy Family Room features a Fireplace and a Beautiful Barn Door that adds both Character & Privacy. Upstairs you ll find 4 Spacious Bedrooms, including a Large Primary Suite with a Private Bathroom, Oversized Soaking Tub, and Huge Walk-In Closet. Outside, there s plenty of room for your Toys, RV, and Boat with RV/Boat Parking, an Extended Driveway, Matching RV Side Gate, Custom Security Door, and 220V RV Hookup. Additional highlights include Solar for added Energy Efficiency, a Tandem 3-Car Garage, and a Large Storage Shed. With 4 Bedrooms + Downstairs Office, RV Parking, Solar, a 3-Car Tandem Garage, and an Incredible Amount of Space, this home has so much to offer. Come See It for Yourself and Schedule Your Private Showing Today!

$3,326/mo

Est. mortgage payment based on a $499,900 home price.

All estimates are provided by Luxury Presence for informational purposes only. Actual amounts may vary.

Additional information

MLS® ID
HD26205541MR

Interior Features

Bedrooms
5
Bathrooms
3
Fireplace
Yes
Cooling
Yes
Heating
Yes
Basement
No

Exterior Features

Lot Size
0.17 Acres

Other Property Details

Garage
Yes
View
Yes

Listed by Joanna Nassar with Coldwell Banker Envision
Listing Contact: 760-245-7323 

Based on information from The MLSTM / Combined LA/Westside Multiple Listing Service, Inc. IDX information is provided exclusively for consumers' personal, non-commercial use, it may not be used for any purpose other than to identify prospective properties consumers may be interested in purchasing. All information is deemed reliable but not guaranteed and should be independently reviewed and verified. Property locations as displayed on any map are best approximations only and exact locations should be independently verified. All properties are subject to prior sale, change or withdrawal, and may or may not be listed by the office/agent presenting the information. Neither listing broker(s) nor Brian Maser | CA DRE# 1340306 shall be responsible for any typographical errors, misinformation, misprints and shall be held totally harmless. 

©2026 Combined L.A./Westside MLS. All rights reserved.

Data last updated 9/30/2026

.     

Powered by Luxury Presence
