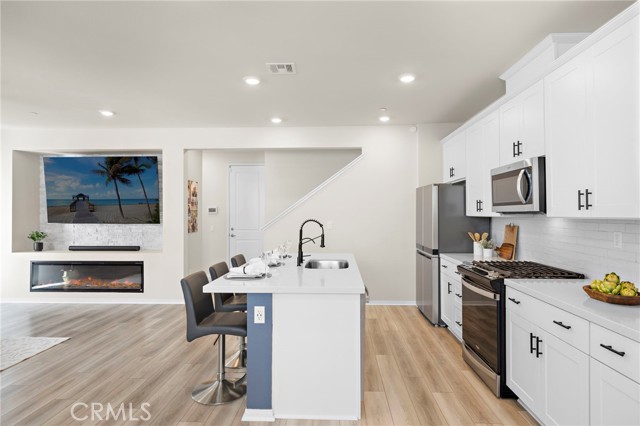
Property photo 1
Property photo 2
Property photo 3
Property photo 4
Property photo 5
3 Beds
3 Baths
1,889 sqft

$975,000

1151 Whirlwind DR, Rancho Mission Viejo CA, 92694

Price per sqft$516.15
Built in2022
Property size1,889 sqft
Property typeCondominium

Overview

Active

Listed Jun 14, 2026

Updated 9h ago

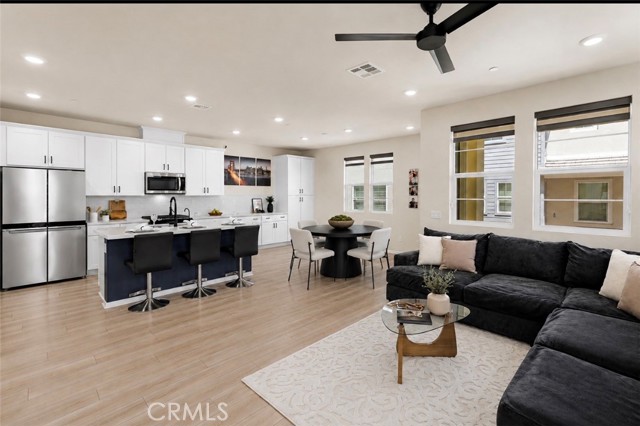
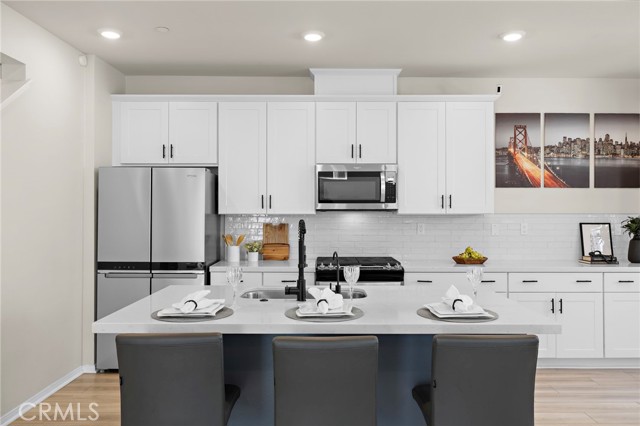
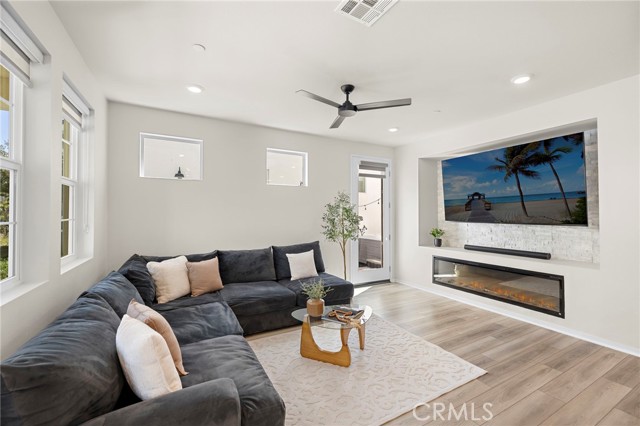
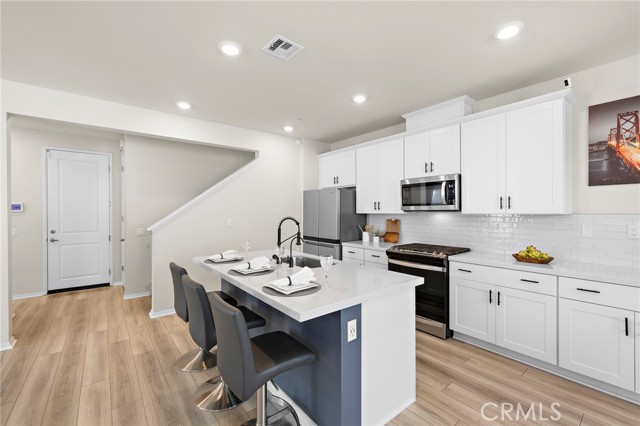
Welcome to 1151 Whirlwind located in the highly sought-after Harvest neighborhood of Rancho Mission Viejo, Orange County s premier master-planned community. This beautifully upgraded home blends modern design, energy efficiency, and everyday comfort, offering the ideal Southern California lifestyle. Step inside to discover an open-concept floor plan enhanced by designer upgrades throughout, including a stunning custom fireplace with a floor-to-ceiling accent wall, upgraded kitchen backsplash, stylish barn door in primary bedroom, built-in laundry room cabinetry, and ceiling fans throughout the home. The spacious loft provides flexible living space perfect for a home office, media room, or play area. The gourmet kitchen flows seamlessly into the living and dining spaces, creating an ideal setting for entertaining. Additional upgrades include reverse osmosis and whole house water softener, an owned solar system with nine panels, and an impressive oversized garage that fully functions for vehicle parking while has potential for doubling as the ultimate home gym. Complete with epoxy-coated floors, dual ceiling fans, mounted TVs, and a 220V outlet for EV charging, this versatile space is ideal for fitness enthusiasts while maintaining all the functionality of a traditional garage. Step outside to a private backyard designed for effortless outdoor living and entertaining. This home also has an added benefit of one of the lowest HOA dues in RMV. Residents of Harvest enjoy access to Rancho Mission Viejo s award-winning amenities, including resort-style pools, fitness centers, community farms, parks, trails, clubhouses, sports courts, and year-round community events.

$6,487/mo

Est. mortgage payment based on a $975,000 home price.

All estimates are provided by Luxury Presence for informational purposes only. Actual amounts may vary.

Additional information

MLS® ID
OC26192340MR

Interior Features

Bedrooms
3
Bathrooms
3
Fireplace
Yes
Cooling
Yes
Heating
Yes
Basement
No

Exterior Features

Lot Size
0.06 Acres

Other Property Details

Association Fee Frequency
Monthly
Garage
Yes
View
Yes

Listed by Deneka Waddell with Compass
Listing Contact: 949-607-7143 

Based on information from The MLSTM / Combined LA/Westside Multiple Listing Service, Inc. IDX information is provided exclusively for consumers' personal, non-commercial use, it may not be used for any purpose other than to identify prospective properties consumers may be interested in purchasing. All information is deemed reliable but not guaranteed and should be independently reviewed and verified. Property locations as displayed on any map are best approximations only and exact locations should be independently verified. All properties are subject to prior sale, change or withdrawal, and may or may not be listed by the office/agent presenting the information. Neither listing broker(s) nor Brian Maser | CA DRE# 1340306 shall be responsible for any typographical errors, misinformation, misprints and shall be held totally harmless. 

©2026 Combined L.A./Westside MLS. All rights reserved.

Data last updated 10/8/2026

.     

Powered by Luxury Presence
