Property photo 1
Property photo 2
Property photo 3
Property photo 4
Property photo 5
3 Beds
3 Baths
1,191 sqft

$599,000

4760 Templeton ST Unit: 3226, LOS ANGELES CA, 90032

Price per sqft$502.94
Built in1995
Property size1,191 sqft
Property typeCondominium

Overview

Active

Listed Sep 2, 2026

Updated 10 days ago

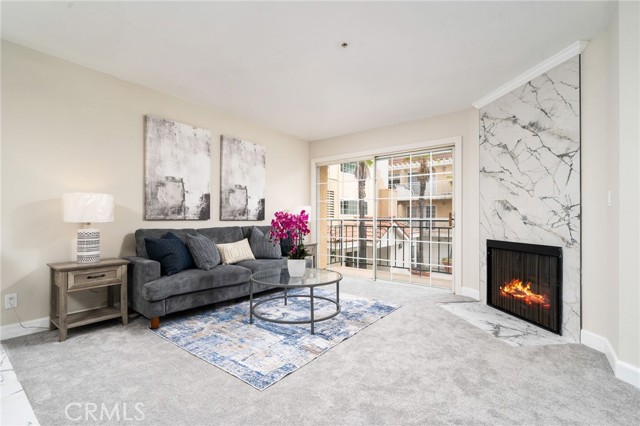
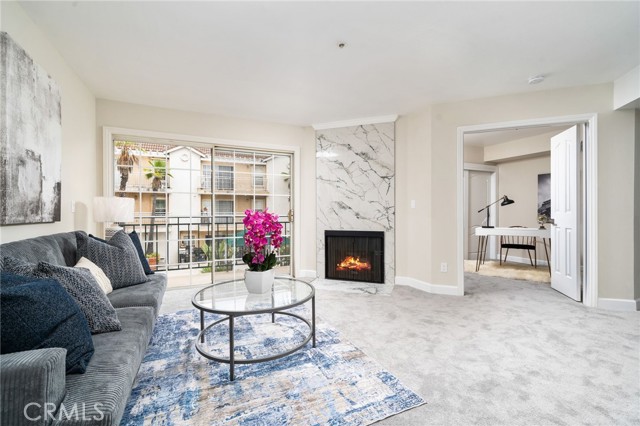
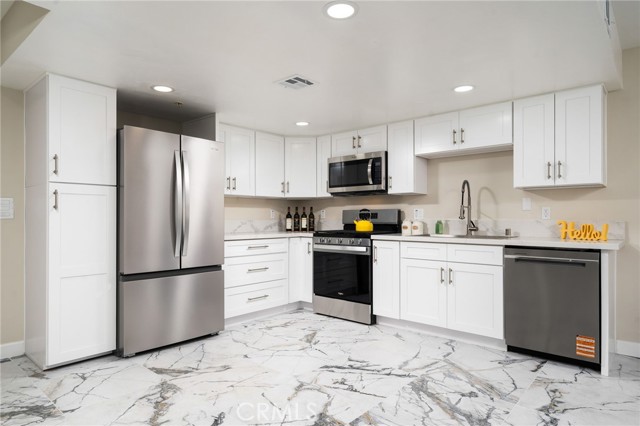
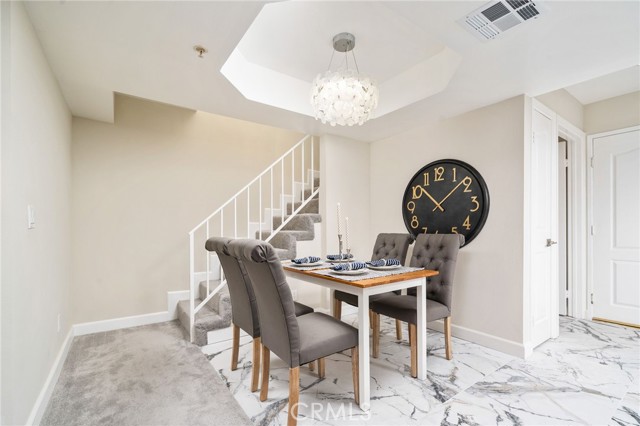
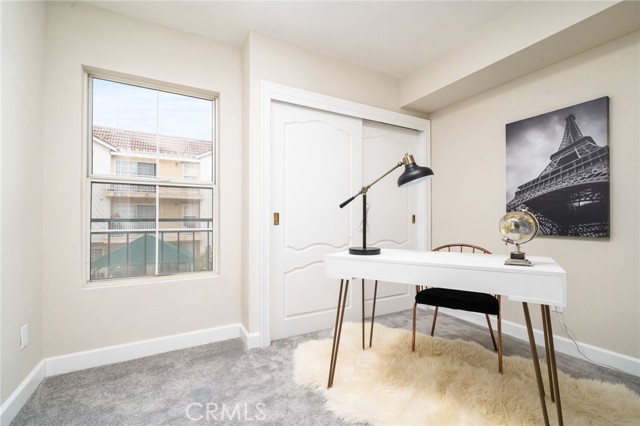
Beautifully remodeled condo within the guard-gated hilltop community in El Sereno. Contemporary and move-in ready! Step into the bright and spacious living area. The expansive, large-format Italian floor tiles offers a stunning marble look and brings the elegance to the integrated open-concept living. Living room features a gas fireplace with floor-to-ceiling tile surround and balcony access with the courtyard view. Kitchen features recessed lighting, shaker-style cabinets, quartz counter tops, large-capacity single basin sink, commercial style faucet, and a suite of stainless steel appliances. The LED crystal chandelier serves as a sophisticated focal point in the dinning area. Main-floor powder room is convenient and guest-friendly. The bonus room can be used as a bedroom or home office. Upstairs includes a spacious primary suite, one more bedroom, a full-sized hallway bathroom and laundry closet. Other improvements include new interior paint, carpet, lighting fixtures, upgraded bathrooms, newer air conditioner, and so much more! Another standout feature of this residence is the private, deeded storage unit (60 sq ft, in the same building), a luxury not available to all units in the complex. Two assigned subterranean parking spots are right by the elevators and stairs. HOA fee covers water, trash, elevator access, property insurance, 24/7 security guard, resort-style pool & spa, clubhouse, playground, exterior/common areas maintenance, and etc. Conveniently located just a few miles away from downtown LA. This is truly a must-see residence.

$3,985/mo

Est. mortgage payment based on a $599,000 home price.

All estimates are provided by Luxury Presence for informational purposes only. Actual amounts may vary.

Additional information

MLS® ID
OC26191021MR

Interior Features

Bedrooms
3
Bathrooms
3
Fireplace
Yes
Cooling
Yes
Heating
Yes
Basement
No

Exterior Features

Lot Size
0.73 Acres

Other Property Details

Association Fee Frequency
Monthly
Garage
Yes
View
Yes
Pool
Yes

Listed by Snowie Jenny Liu with Premier Agent Network
Listing Contact: 6266328598 

Based on information from The MLSTM / Combined LA/Westside Multiple Listing Service, Inc. IDX information is provided exclusively for consumers' personal, non-commercial use, it may not be used for any purpose other than to identify prospective properties consumers may be interested in purchasing. All information is deemed reliable but not guaranteed and should be independently reviewed and verified. Property locations as displayed on any map are best approximations only and exact locations should be independently verified. All properties are subject to prior sale, change or withdrawal, and may or may not be listed by the office/agent presenting the information. Neither listing broker(s) nor Brian Maser | CA DRE# 1340306 shall be responsible for any typographical errors, misinformation, misprints and shall be held totally harmless. 

©2026 Combined L.A./Westside MLS. All rights reserved.

Data last updated 9/28/2026

.     

Powered by Luxury Presence
