Property photo 1
Property photo 2
Property photo 3
Property photo 4
Property photo 5
3 Beds
3 Baths
2,264 sqft

$1,345,000

3041 Twilight Ln, Palm Springs CA, 92264

Price per sqft$594.08
Built in2012
Property size2,264 sqft
Property typeResidential

Overview

Active

Listed May 14, 2026

Updated 9 days ago

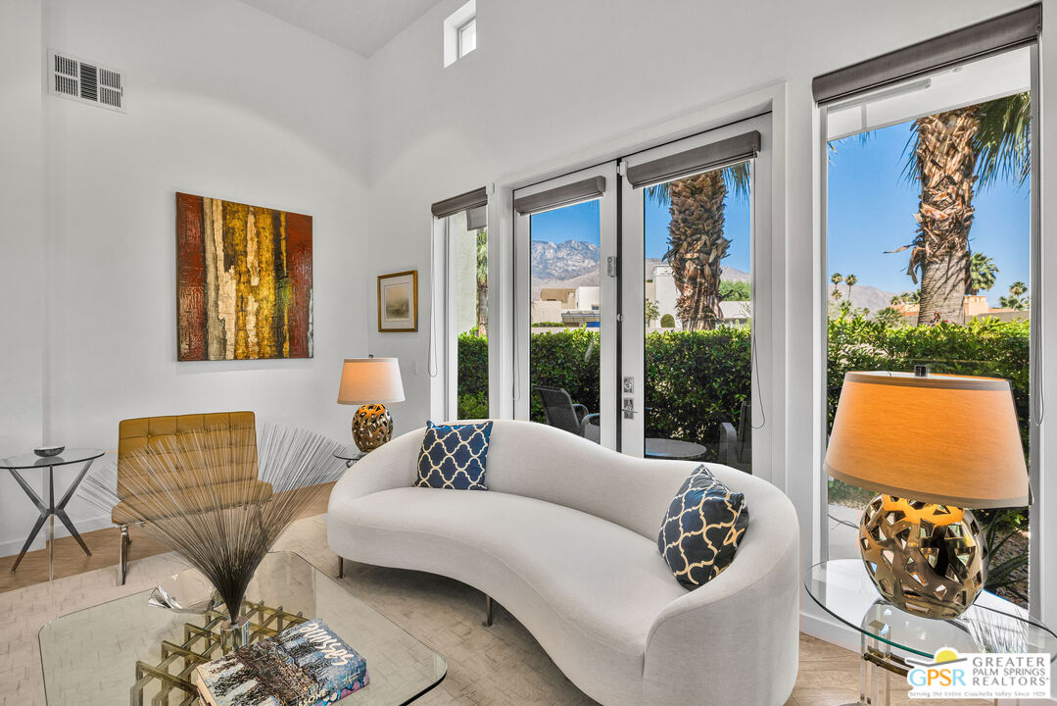
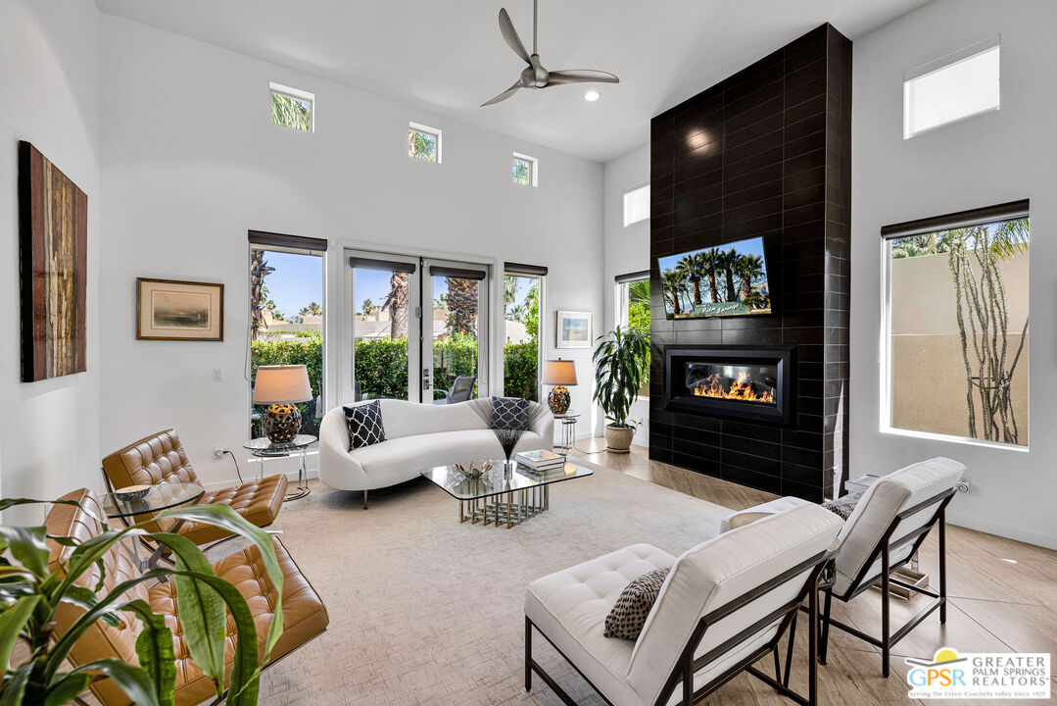
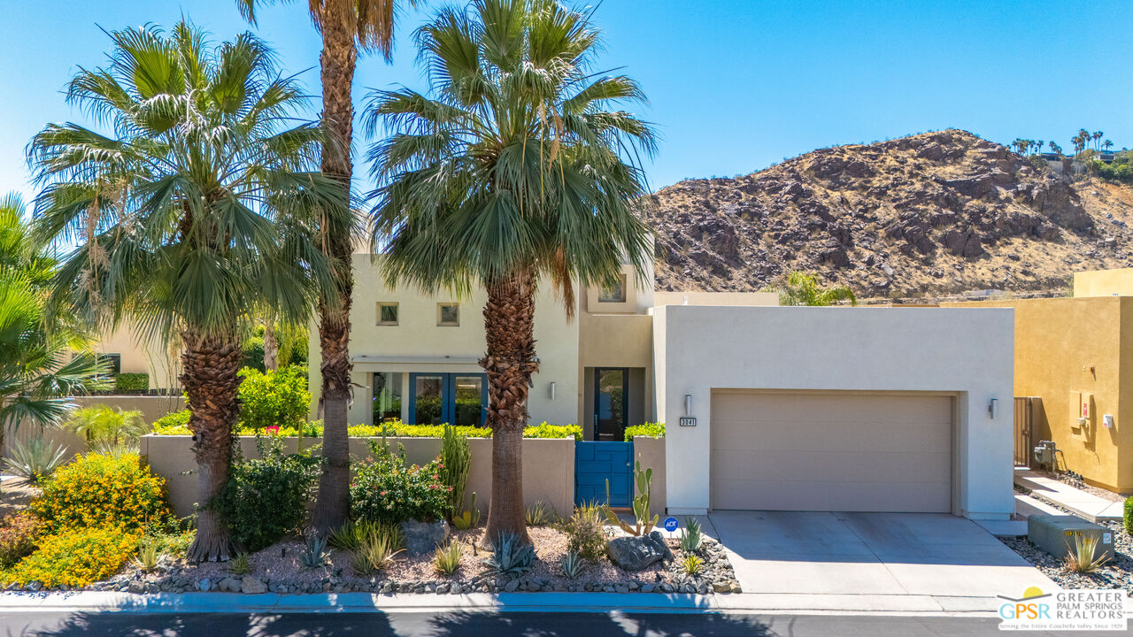
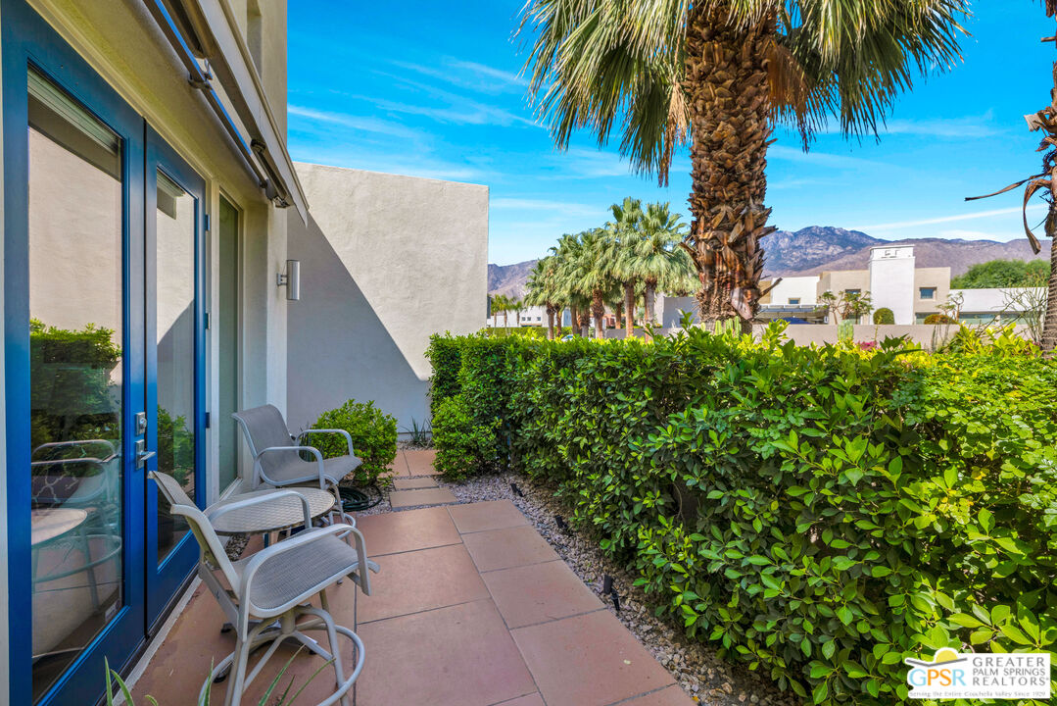
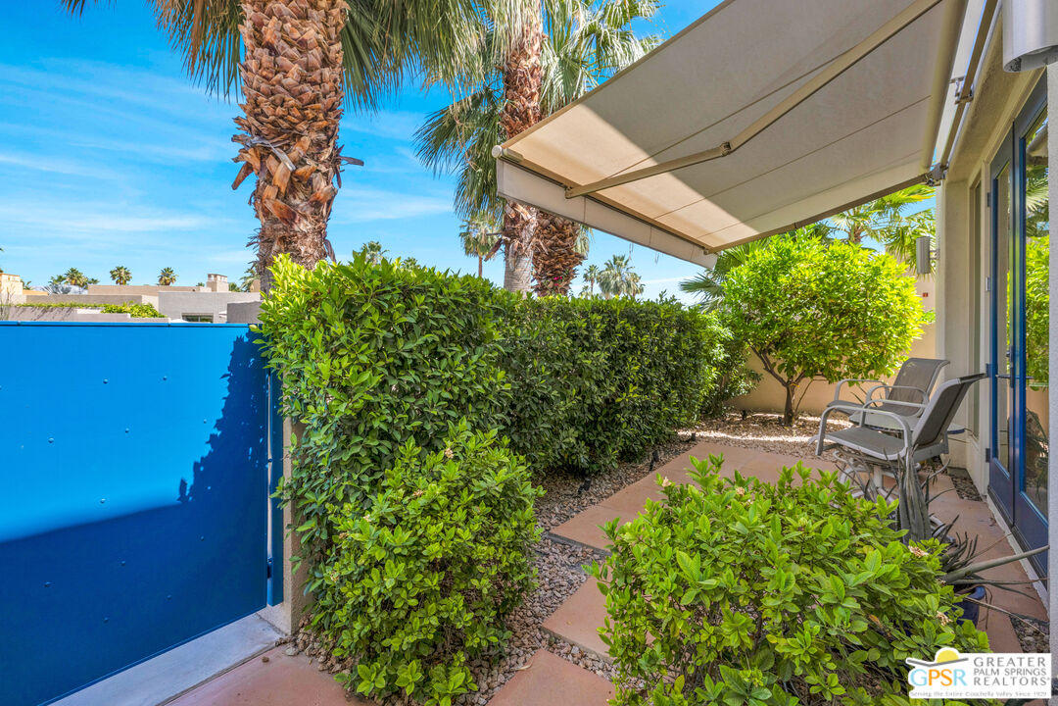
NEW SEASON. NEW PRICE. FRESH OPPORTUNITY. Now offered at $1,345,000! Experience sophisticated desert living in coveted South Palm Springs, just off prestigious Araby Drive, at Luminaire Encore. This stylish single-story contemporary residence combines dramatic mountain views, resort-style pool and spa living, remodeled interiors, owned solar, and fee-land ownership, an exceptional combination in Palm Springs. Built in 2012, the open great room seamlessly connects living, dining, and kitchen spaces, with French doors opening to a mountain-view courtyard. The remodeled gourmet kitchen features Dekton quartz island countertops and backsplash, refaced cabinetry, stainless-steel appliances, convection oven, microwave, five-burner gas range, and abundant storage. The private primary suite is ideally positioned near the pool and spa and includes a beautifully remodeled bath with new vanity, updated fixtures, and glass-enclosed tiled shower. A second bedroom plus versatile bonus room offers flexibility for a home office, den, media room, or guest accommodations. A MAJOR value-added feature is the 28 owned rooftop solar panels, which have generated a utility credit for the homeowner in each of the past three years. Additional upgrades include a tankless water heater, Tesla charging station, mini-split A/C in the primary bath and garage, retractable courtyard awning, stylish window shades, and plantation shutters. Spectacular views. Remodeled interiors. Owned solar. Fee land. Resort-style living by the pool. And now an even more compelling price, $1,345,000. Your Palm Springs opportunity awaits.

$8,948/mo

Est. mortgage payment based on a $1,345,000 home price.

All estimates are provided by Luxury Presence for informational purposes only. Actual amounts may vary.

Additional information

MLS® ID
26833845PS

Interior Features

Bedrooms
3
Bathrooms
3
Fireplace
Yes
Cooling
Yes
Heating
Yes
Basement
No

Exterior Features

Lot Size
0.14 Acres

Other Property Details

Association Fee Frequency
Monthly
Garage
Yes
View
Yes
Pool
Yes

Listed by Robert Garcia with Bennion Deville Homes
Listing Contact: 510-219-0991 

Based on information from The MLSTM / Combined LA/Westside Multiple Listing Service, Inc. IDX information is provided exclusively for consumers' personal, non-commercial use, it may not be used for any purpose other than to identify prospective properties consumers may be interested in purchasing. All information is deemed reliable but not guaranteed and should be independently reviewed and verified. Property locations as displayed on any map are best approximations only and exact locations should be independently verified. All properties are subject to prior sale, change or withdrawal, and may or may not be listed by the office/agent presenting the information. Neither listing broker(s) nor Brian Maser | CA DRE# 1340306 shall be responsible for any typographical errors, misinformation, misprints and shall be held totally harmless. 

©2026 Combined L.A./Westside MLS. All rights reserved.

Data last updated 9/28/2026

.     

Powered by Luxury Presence
